INDUSTRIAL BUILDINGS FOR SALE / LEASE
1. Industrial building available for sale or lease – 5.180sqm
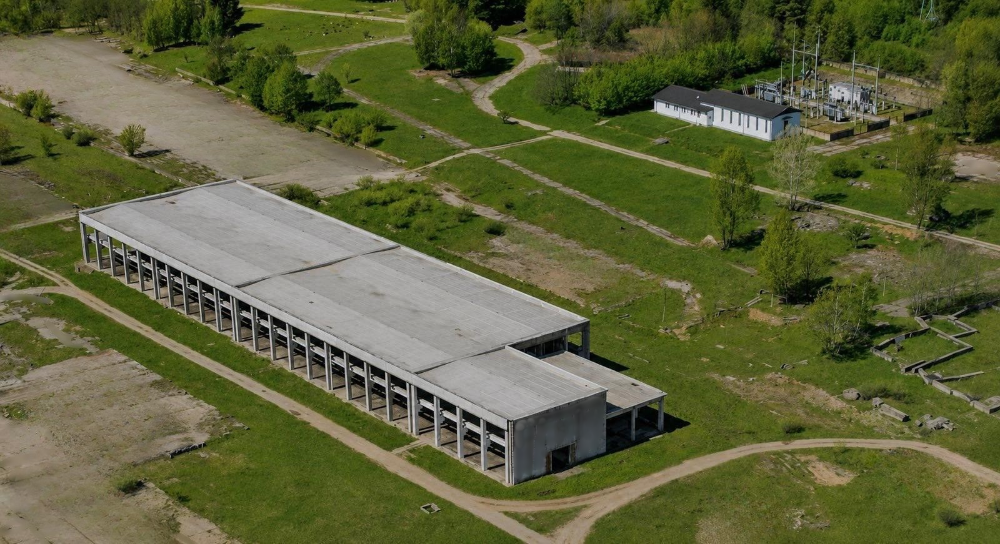
Recently renovated industrial building with a total gross floor area of 5.180 sqm, arranged entirely at ground-floor level.
The building measures 143.3 m in length and 37.4 m in width, with a height of 8.5 m. It features a precast reinforced-concrete frame structure and is divided into two sections.
The building is accessible from all sides, providing flexibility in configuring access points, loading and unloading areas, and operational flows. An overhead travelling crane can also be installed, depending on the operational requirements of the future occupant.
The associated land plot has a total area of 17.154 sqm, providing ample space for logistics platforms, vehicle circulation, parking, or outdoor storage.
Key specifications:
- Industrial building area: 5.180 sqm
- Building configuration: ground floor
- Dimensions: 143.3 m × 37.4 m
- Height: 8.5 m
- Structure: precast reinforced-concrete frames
- Layout: two sections
- Condition: recently renovated
- Provision for the installation of an overhead travelling crane
- Associated land area: 17.154 sqm


2. Industrial building available for lease – 1.730 sqm
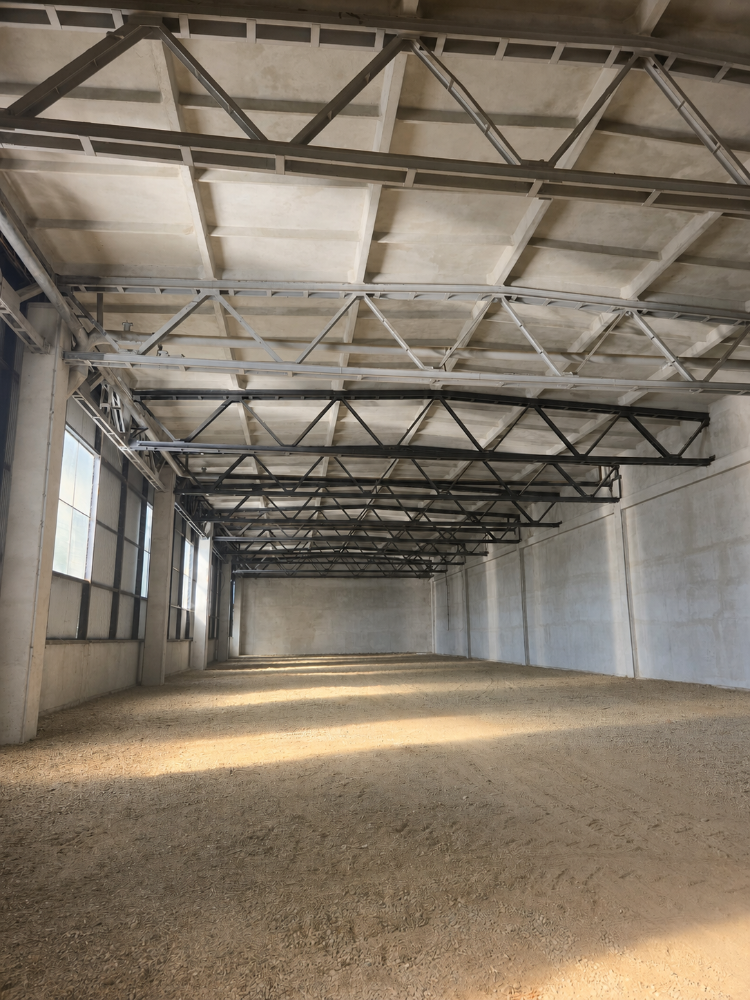
Ready-to-use industrial building available exclusively for lease, with a total area of 1.730 sqm.
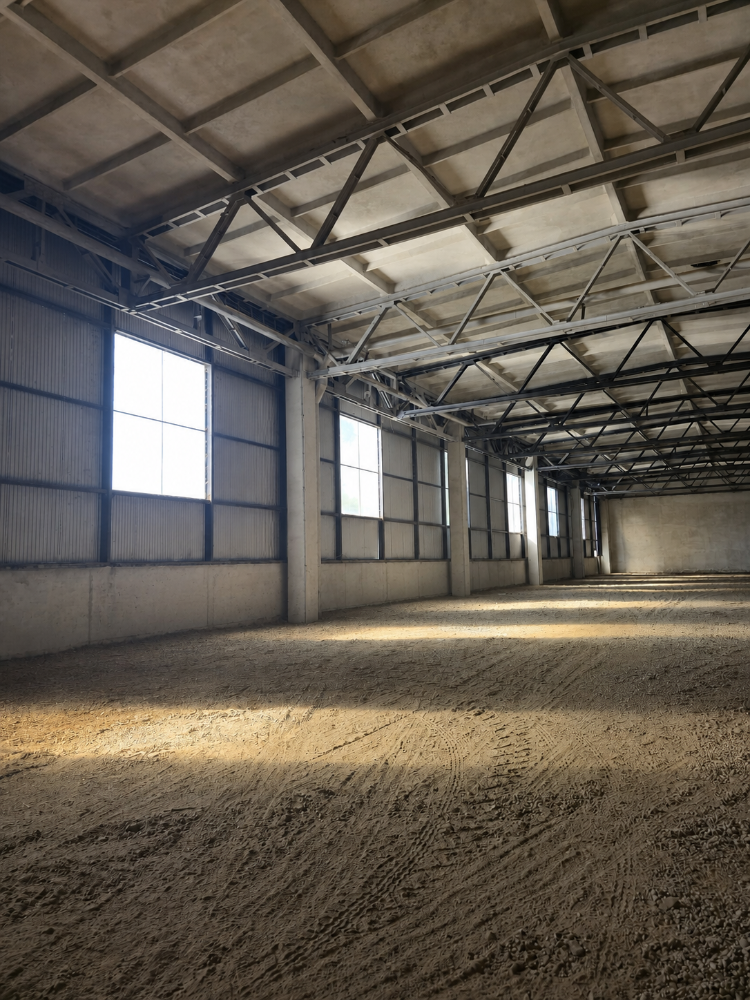
The building measures 96 m in length and 18m in width and is divided into eight structural bays, each measuring 12m × 18m. The clear height beneath the beams is 6.75m, while the overall internal height to the ceiling is 8.8 m.
The structure consists of reinforced-concrete columns and steel beams, providing a functional space suitable for manufacturing, warehousing, or logistics operations.
Approximately 50 sqm of office space is also available, suitable for administrative functions, operational coordination, or reception purposes.
Key specifications:
- Availability: lease only
- Industrial building area: 1.730 sqmhală: 1.730 mp
- Dimensions: 96 m × 18 m
- Configuration: eight structural bays of 12 m × 18 m each
- Clear height beneath beams: 6.75 m
- Overall internal height to ceiling: 8.8 m
- Structure: reinforced-concrete columns and steel beams
- Available office space: approximately 50 sqm
INDUSTRIAL LAND FOR SALE
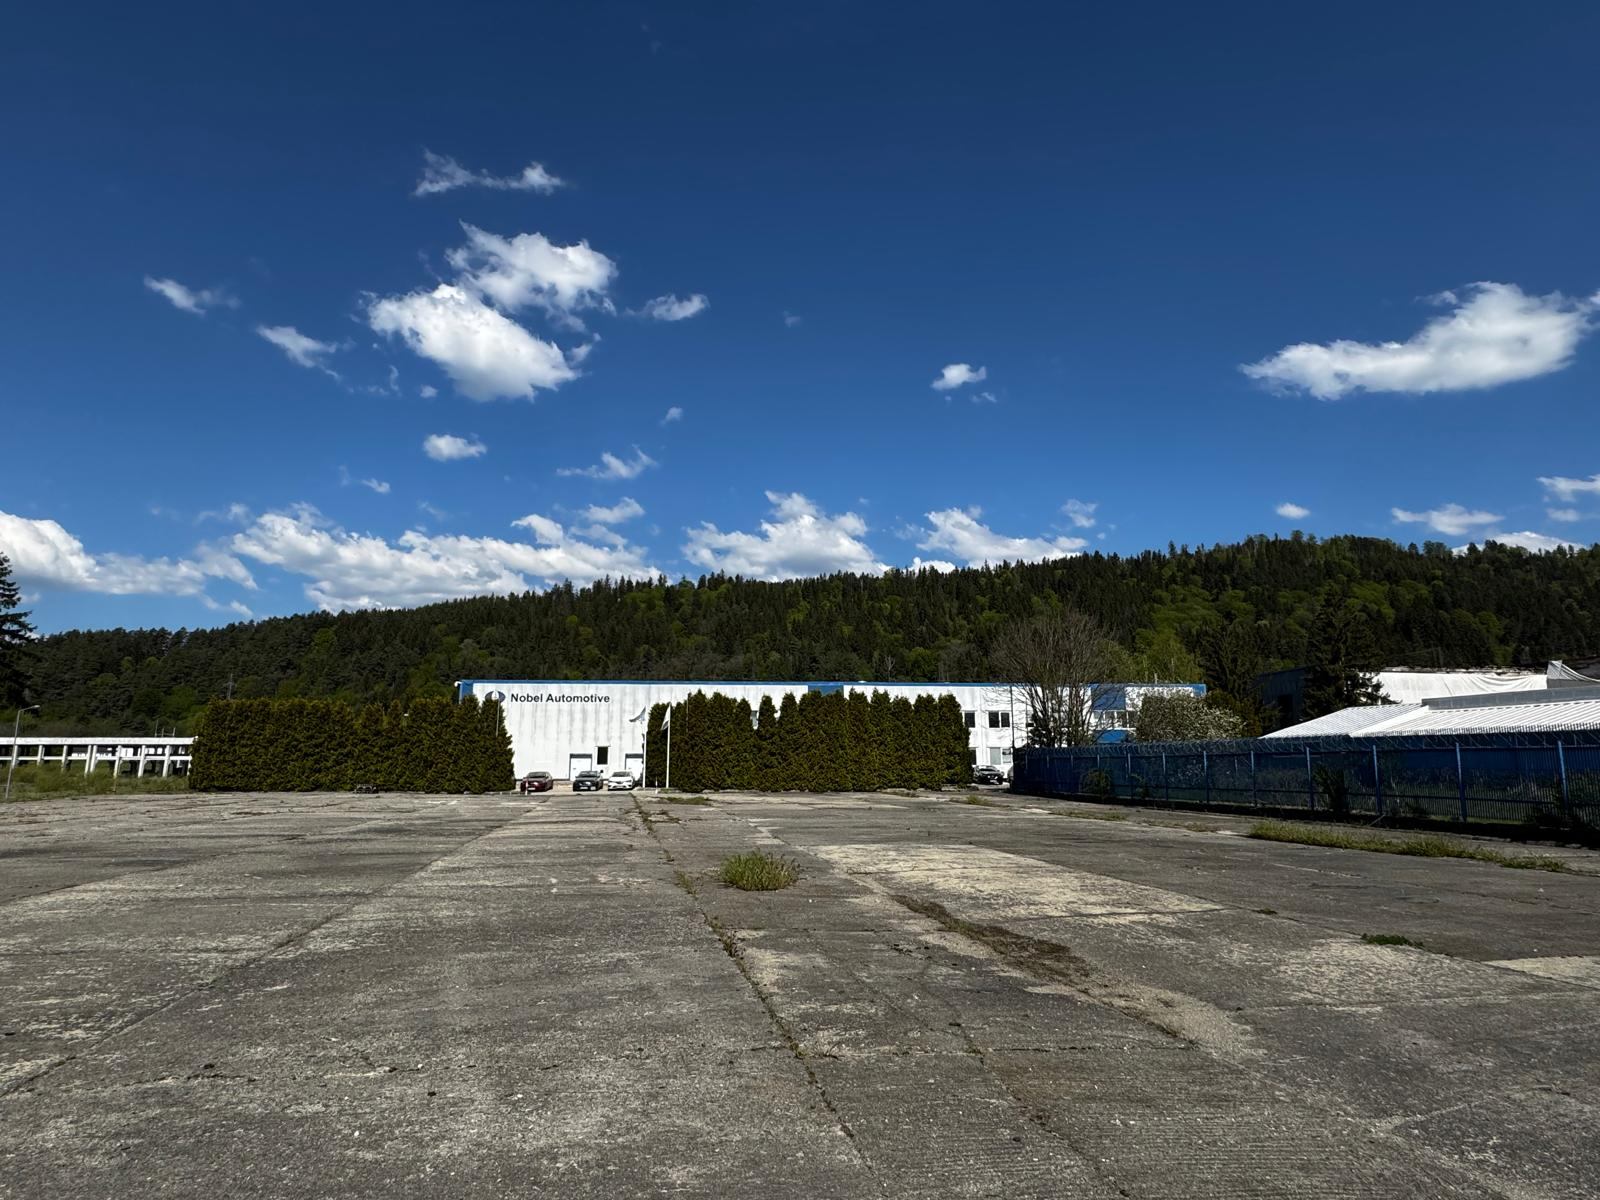
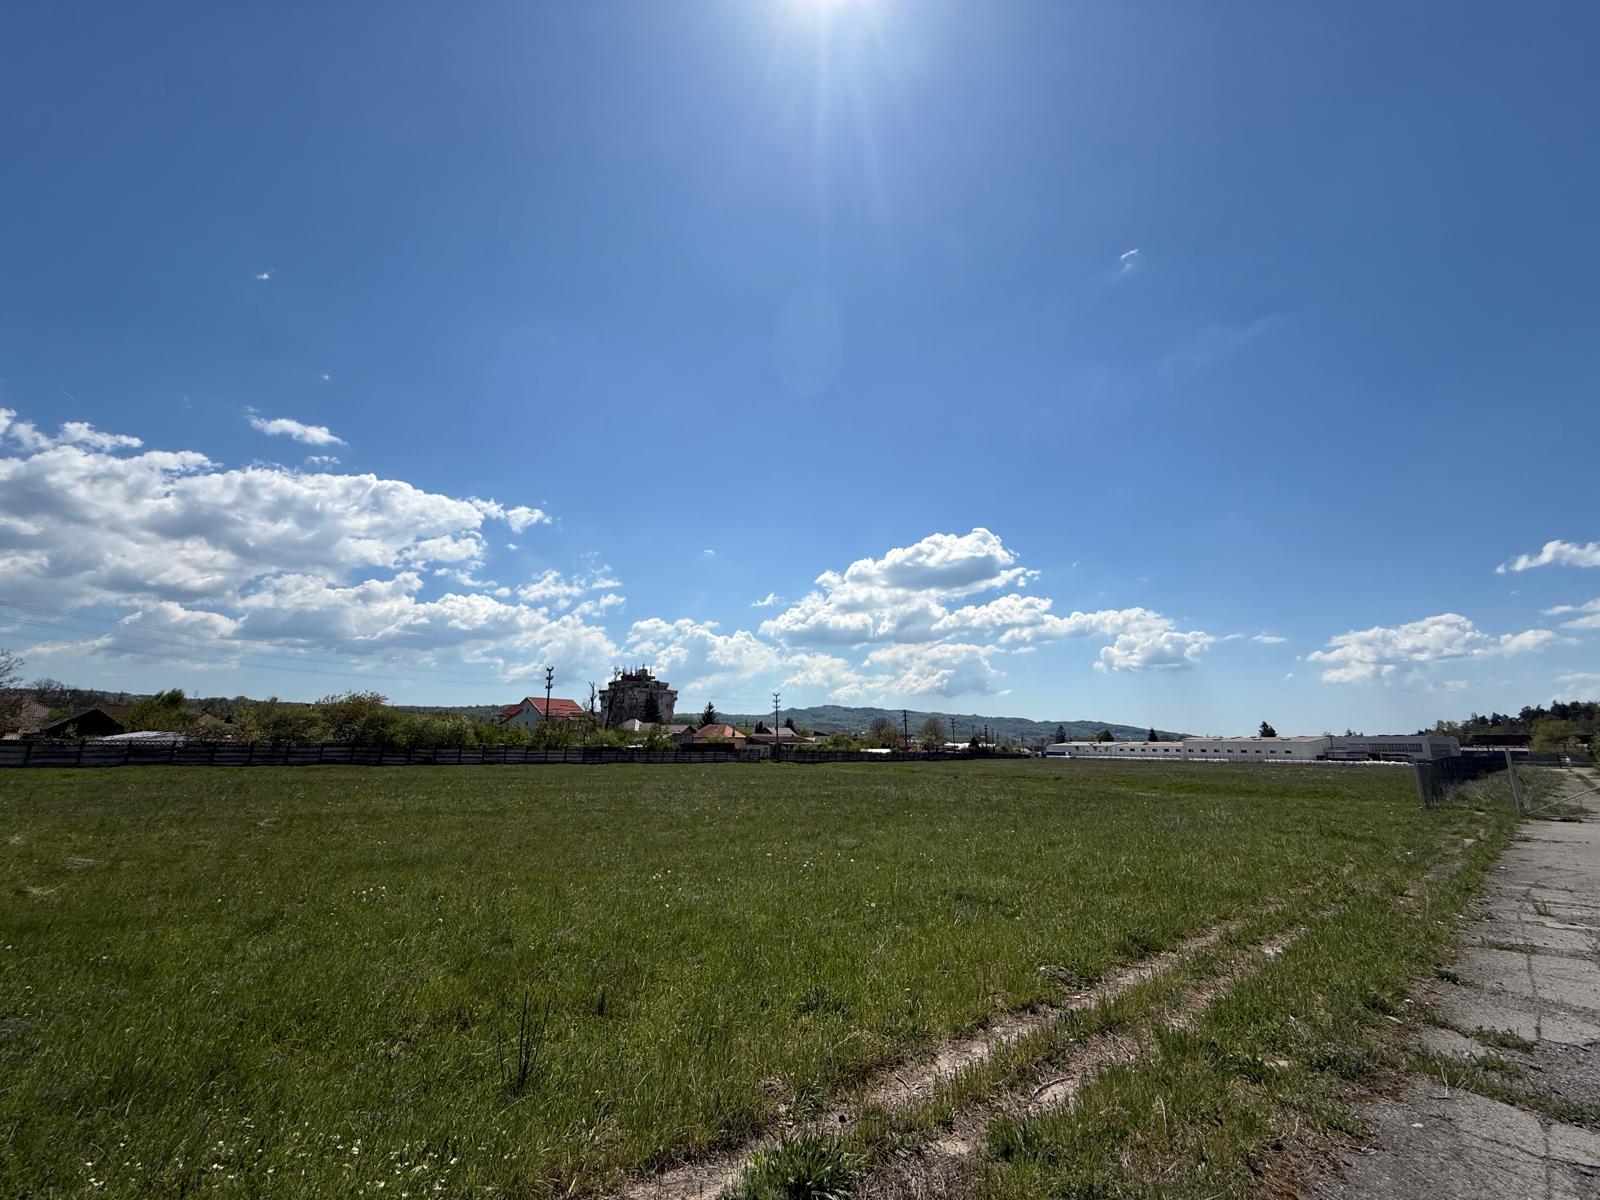
Immediately available development land located within the built-up area of Câmpulung, offered in plots of up to 208.500 sqm.
The land is already designated for industrial use under the General Urban Plan of the Municipality of Câmpulung, providing a clear planning framework for the development of manufacturing, warehousing, logistics, and other compatible activities.
The plots benefit from direct access to existing utilities and infrastructure. Site access is provided through four separate access points from Traian Street.
Date principale:
- Available land within the built-up area: up to 208.500 sqm
- Planning designation: industrial area under the General Urban Plan of the Municipality of Câmpulung
- Availability: immediate
- Direct access to existing utilities and infrastructure
- Four access points from Traian Street